EN
EN

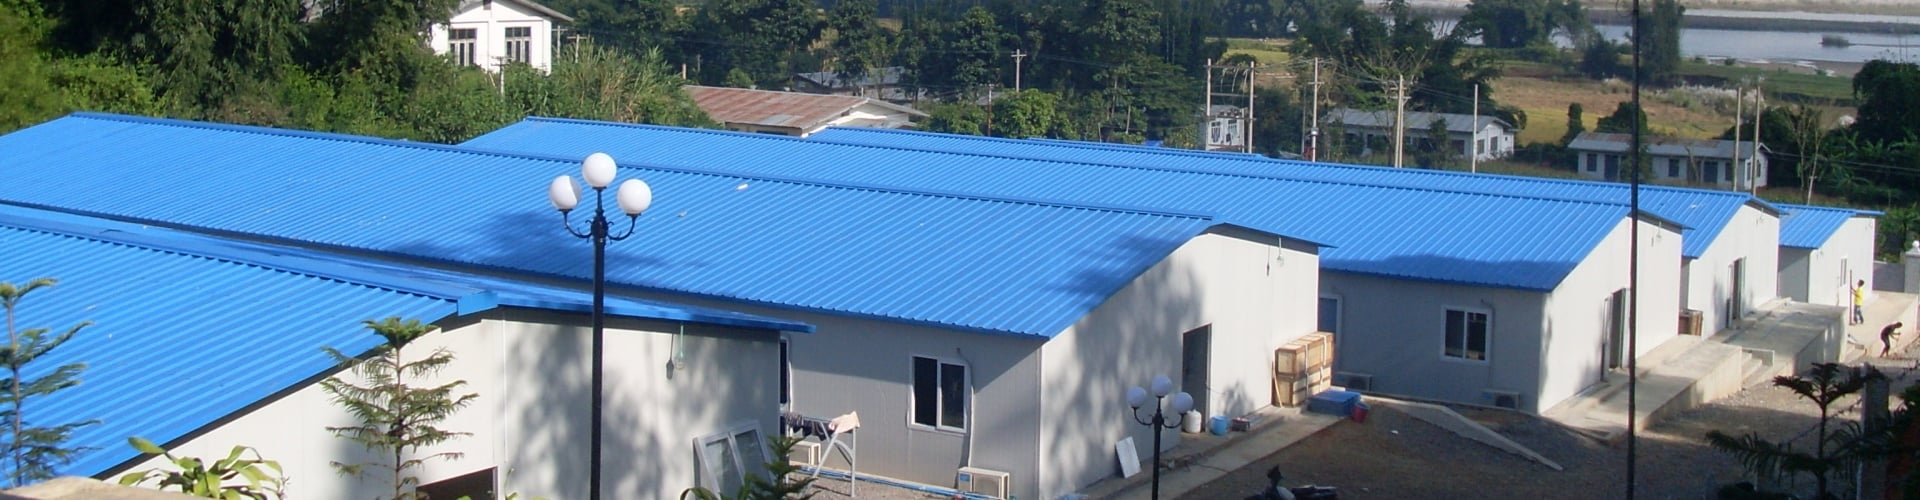
Desert Labour Camp Construction: A 50°C Modular Camp Guide
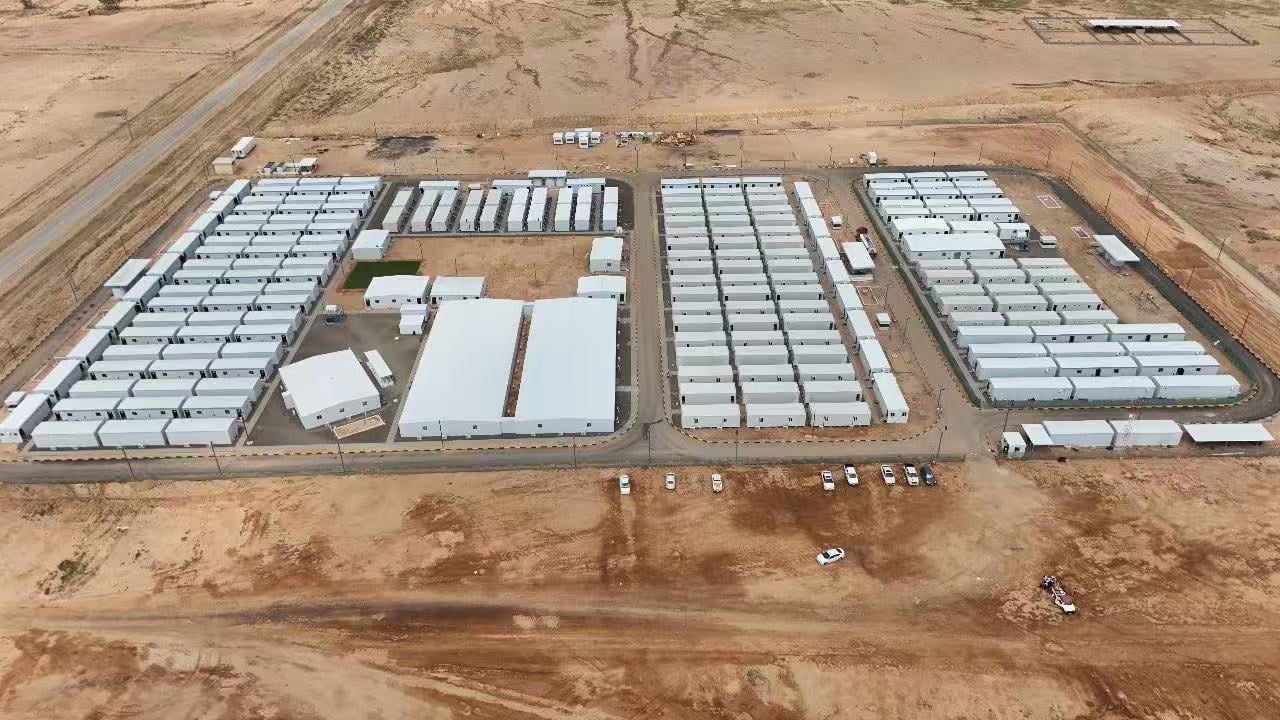
Modular Man Camps for Remote Solar Projects in Saudi Arabia
When a mining, energy or infrastructure project lands in a desert, the hardest building on site is not the plant — it is the camp. Labour camp construction in 50°C heat, abrasive sandstorms and remote, infrastructure-free locations is where most project schedules quietly bleed months and most workforce grievances begin.
The fastest proven answer is a turnkey modular camp: engineered worker accommodation camps, dormitories, offices, canteens and warehouses manufactured in a factory, shipped as flat-pack or volumetric modules, and assembled on site in weeks instead of years. Done correctly, a 1,000-person desert camp moves from design freeze to move-in in roughly 8–10 weeks, with indoor temperatures held 20–25°C below the outdoor peak even during sandstorm season.
This guide explains how desert labour camp construction actually works — what fails, what to specify, what it costs, and how to procure it as a single accountable package.
Why Desert Labour Camps Fail
Desert environments attack buildings in ways temperate-climate specifications never anticipate. Contractors who import standard site cabins into the Middle East, North Africa or Central Asia typically hit the same four failure modes.
Thermal overload. Peak ambient temperatures of 45–55°C, compounded by intense solar radiation on roofs and walls, turn poorly insulated cabins into ovens. Workers sleeping in overheated rooms violate basic occupational heat guidance published by OSHA and NIOSH, which directly warns that inadequate rest and recovery environments drive heat illness on outdoor projects (OSHA/NIOSH, 2024). The result is higher turnover, lower productivity and, in the worst cases, medical emergencies.
Sand and dust ingress. Fine desert dust penetrates single-skin joints, electrical cabinets and HVAC units. Within one storm season, door seals fail, air conditioners clog and interior air quality collapses. Any container accommodation or modular unit destined for a desert site must be specified with gasketed joints, filtered and pressurized ventilation, and dust-rated electrical enclosures.
Logistics and labour scarcity. Remote sites often sit hundreds of kilometres from the nearest hardware supplier or skilled trades base. Traditional wet construction depends on local labour that may simply not exist in a desert corridor. Factory-built modular camp solutions invert the problem: up to 90% of the work happens in a factory, and the site phase becomes a crane-and-boltdown exercise performed by small supervised crews.
Programme risk. Owner deadlines rarely move. When a camp slips, the entire EPC schedule behind it slips with it. McKinsey's landmark study on modular construction found that modular methods can compress delivery schedules by 20–50% while improving cost predictability (McKinsey & Company, 2019) — a margin that matters most where every week of delay carries liquidated damages.Labour camp accommodation masterplan with container dormitory rows in a desert environment.
Choosing the Building System: Container vs Modular vs Traditional
There is no single right answer — the correct mix depends on crew size, camp lifespan and how often the site will relocate. The table below summarizes how the three main approaches to workforce housing camps compare on the factors desert contractors care about most.
|
Factor |
Flat-pack container accommodation |
Volumetric modular buildings |
Traditional site-built |
|
Typical delivery (1,000-person camp) |
8–10 weeks |
10–14 weeks |
6–12 months |
|
Thermal performance in 50°C heat |
Good with upgraded insulation |
Excellent (thicker panels, engineered HVAC) |
Variable, highly dependent on workmanship |
|
Sand-sealing & airtightness |
Good (gasketed, factory-tested) |
Excellent |
Poor without specialist detailing |
|
Relocation & reuse |
Excellent — designed for multiple moves |
Good |
Poor — usually demolished |
|
Clear-span communal halls |
Limited |
Excellent (steel structures) |
Excellent |
|
Cost predictability |
High — fixed factory pricing |
High |
Low — exposed to local labour and material inflation |
|
Best use |
Dormitories, site offices, container dormitory blocks |
Canteens, recreation halls, warehouses, clinic |
Rarely justified in remote desert |
In practice, most experienced EPC contractors procure a hybrid: container dormitory rows for sleeping quarters and modular steel buildings for the high-occupancy communal core. A container accommodation supplier that also manufactures large-span steel structures can deliver both under one contract — which is exactly how the fastest desert camps are being built today.
Engineering a Camp for 50°C and Sandstorms
Desert-rated worker accommodation is a thermal engineering problem as much as a housing problem. These are the specification lines that separate a camp that survives its first summer from one that generates complaints from day one.
|
Component |
Desert-Spec Standard (Typical) |
|
Wall / roof panels |
75–100 mm rock-wool or PU sandwich panels; roof solar shielding or reflective coating |
|
Thermal bridging |
Thermal-break steel framing; insulated floor system for scorching ground conditions |
|
Glazing |
Double-glazed, low-E or tinted units with external shading |
|
HVAC |
Right-sized split or ducted systems, +15–20% capacity margin for peak load and dust loading |
|
Airtightness |
Gasketed panel joints; positive-pressure filtered ventilation to exclude airborne sand |
|
Electrical |
Dust-rated (IP5X-class) enclosures; high-temperature-rated cabling |
|
Water & waste |
Insulated tanks, shaded distribution, packaged sewage treatment where no municipal network exists |
|
Structure |
Wind loading checked for storm gusts; anchoring systems for uncompacted desert soils |
|
Corrosion protection |
ISO 12944 C4 as standard; C5-M coating systems for coastal and high-salinity regions (ISO 12944-2:2017) |
The airtightness line deserves emphasis. A pressurized, well-sealed envelope does double duty: it keeps 50°C air out in summer, and it keeps fine dust out during storm events — protecting both the HVAC investment and the health of the workforce sleeping inside.Prefab labour camp with sports and recreation area built for a Gobi desert wind farm project.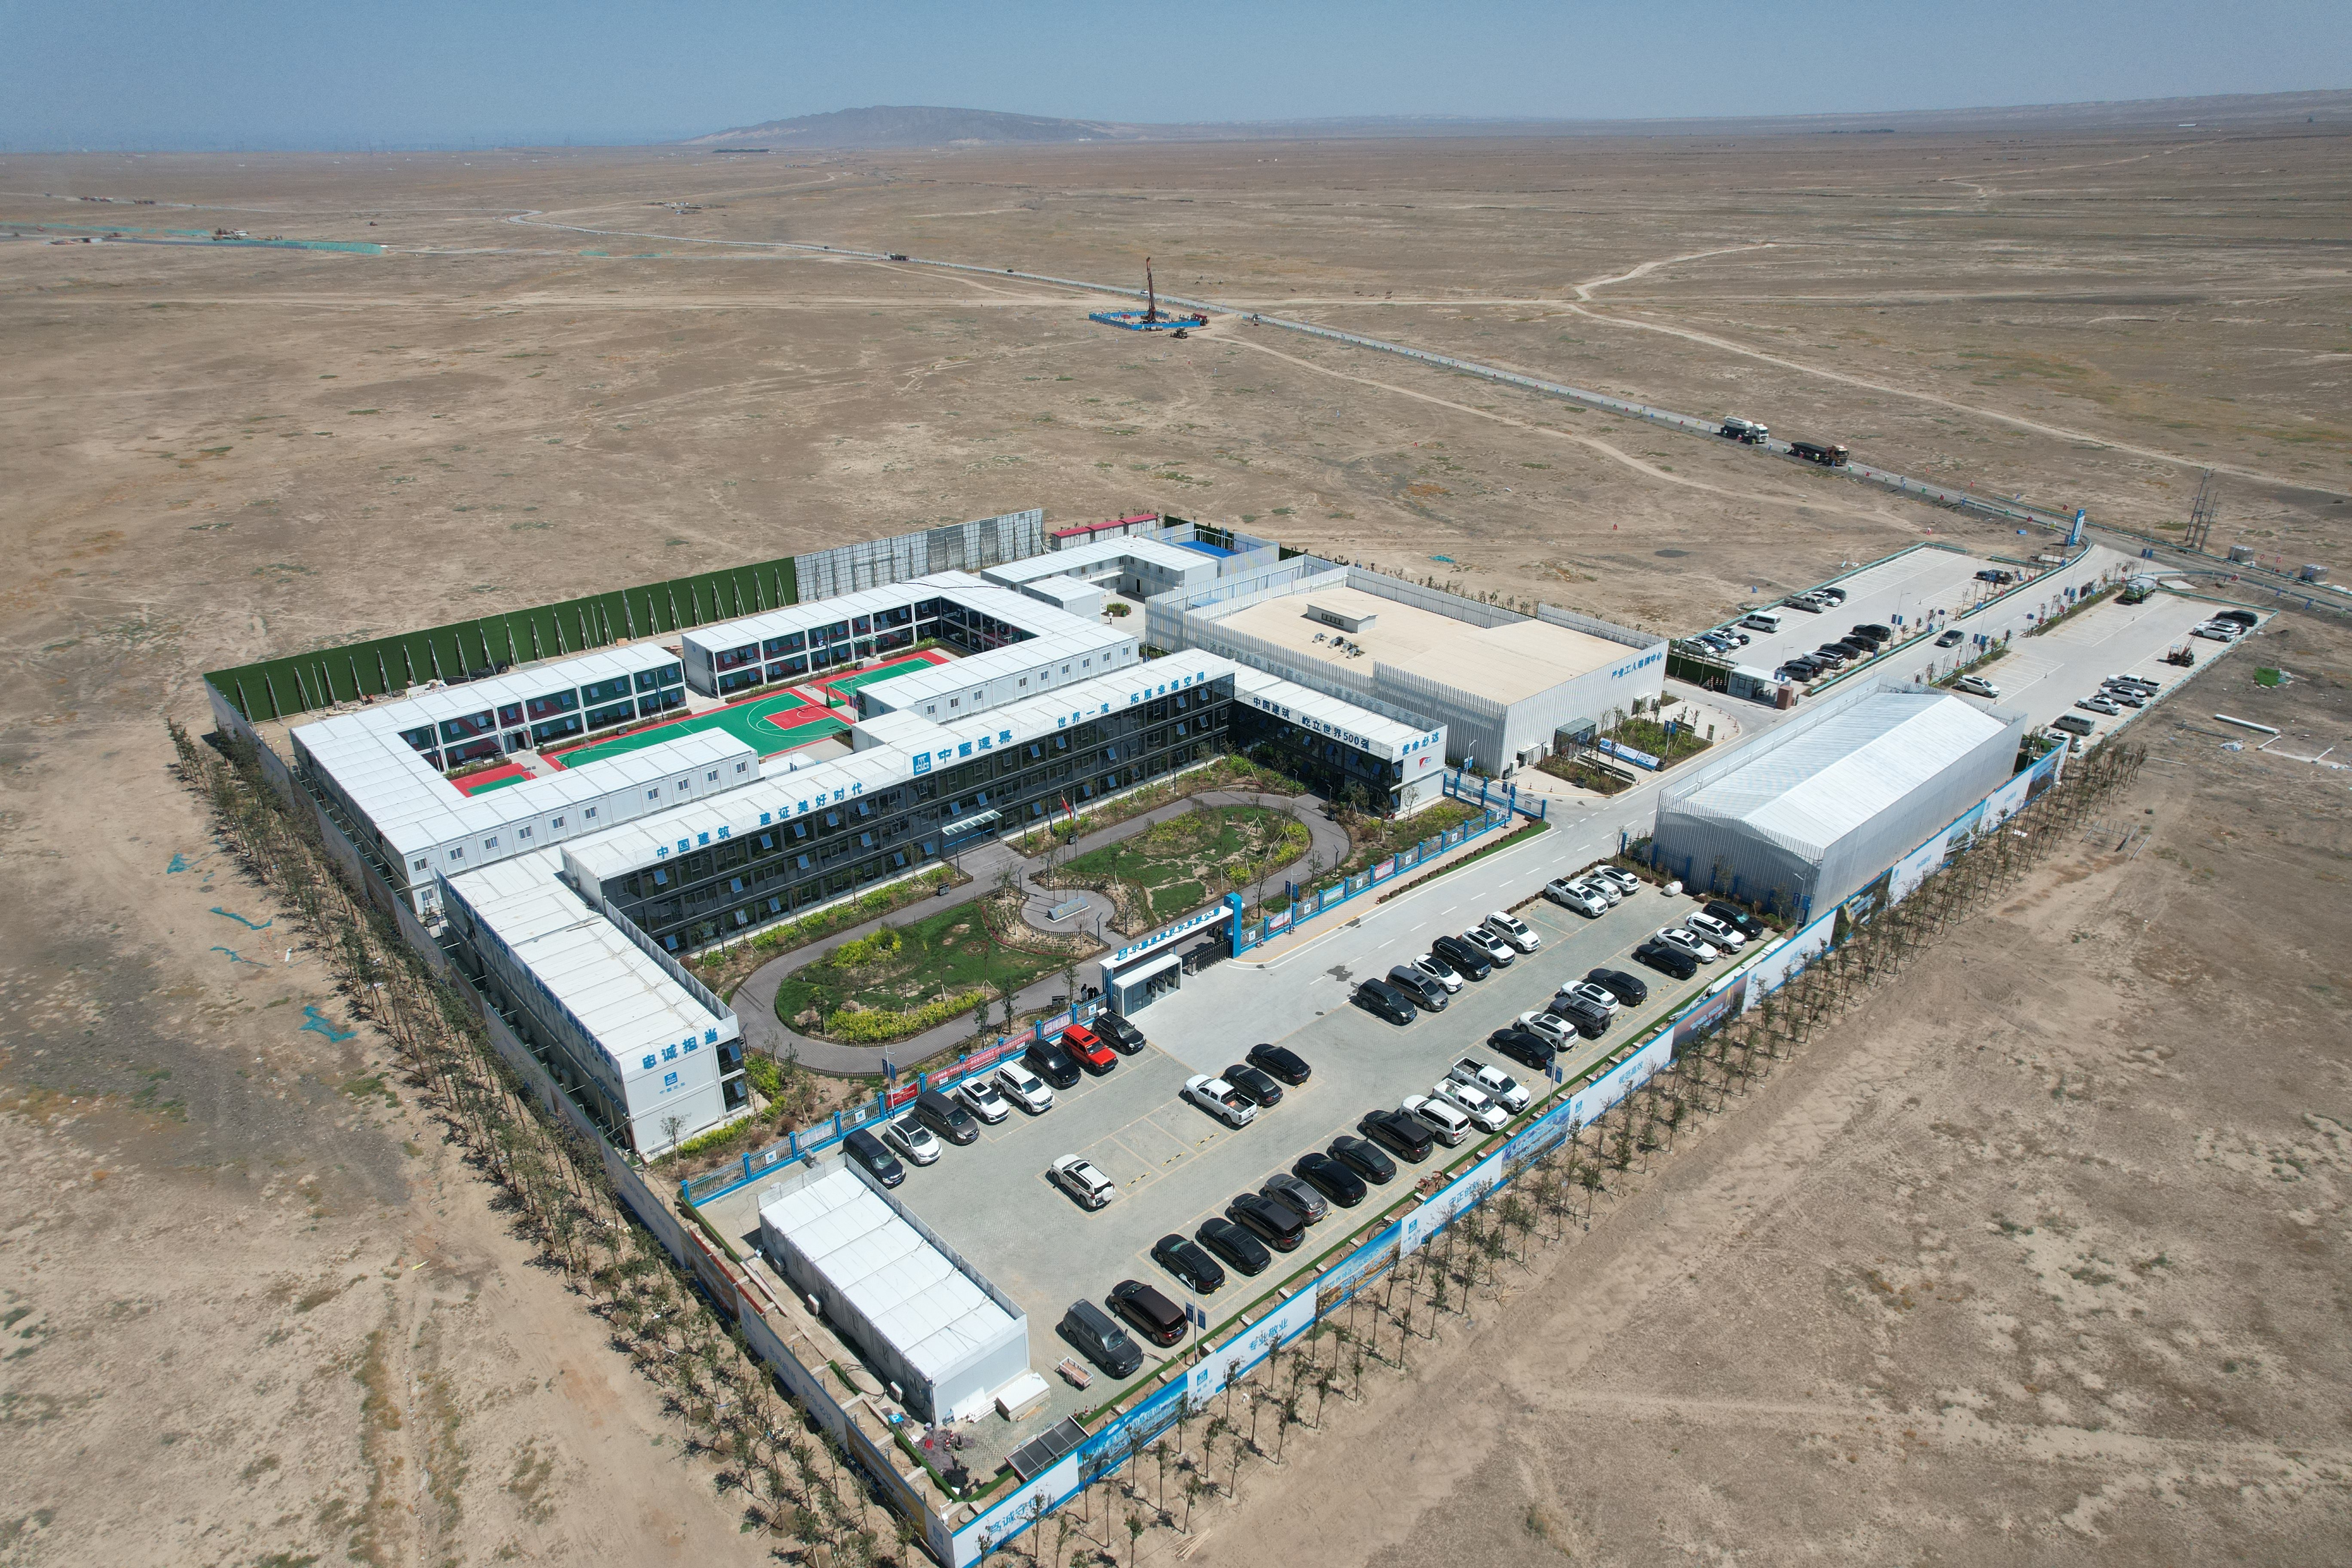
Full Camp Scope: One Supplier, Every Building
A labour camp accommodation package is much more than dormitories. Procuring from a single modular solutions company removes interface risk between six small vendors and gives the camp a coherent master plan. A complete worker accommodation camp scope covers:
- Worker dormitories — container dormitory and prefabricated dormitory blocks, 2–8 persons per room, with en-suite or centralized sanitation
- Staff and management accommodation — single en-suite units and prefabricated staff accommodation blocks
- Site offices — portable office accommodation, meeting rooms and mining site office units
- Kitchen and canteen — steel-structure dining halls with commercial kitchens sized for 3–4 seating rotations
- Recreation and welfare — gym, activity rooms, prayer rooms, shops and internet cafés — the spaces that decide whether workers stay
- Warehouses and workshops — clear-span steel structure buildings for spares, tools and laydown
- Clinic and medical isolation rooms — built to international site-health standards
- Camp infrastructure — fencing, guard houses, street lighting, power distribution and sewage treatment
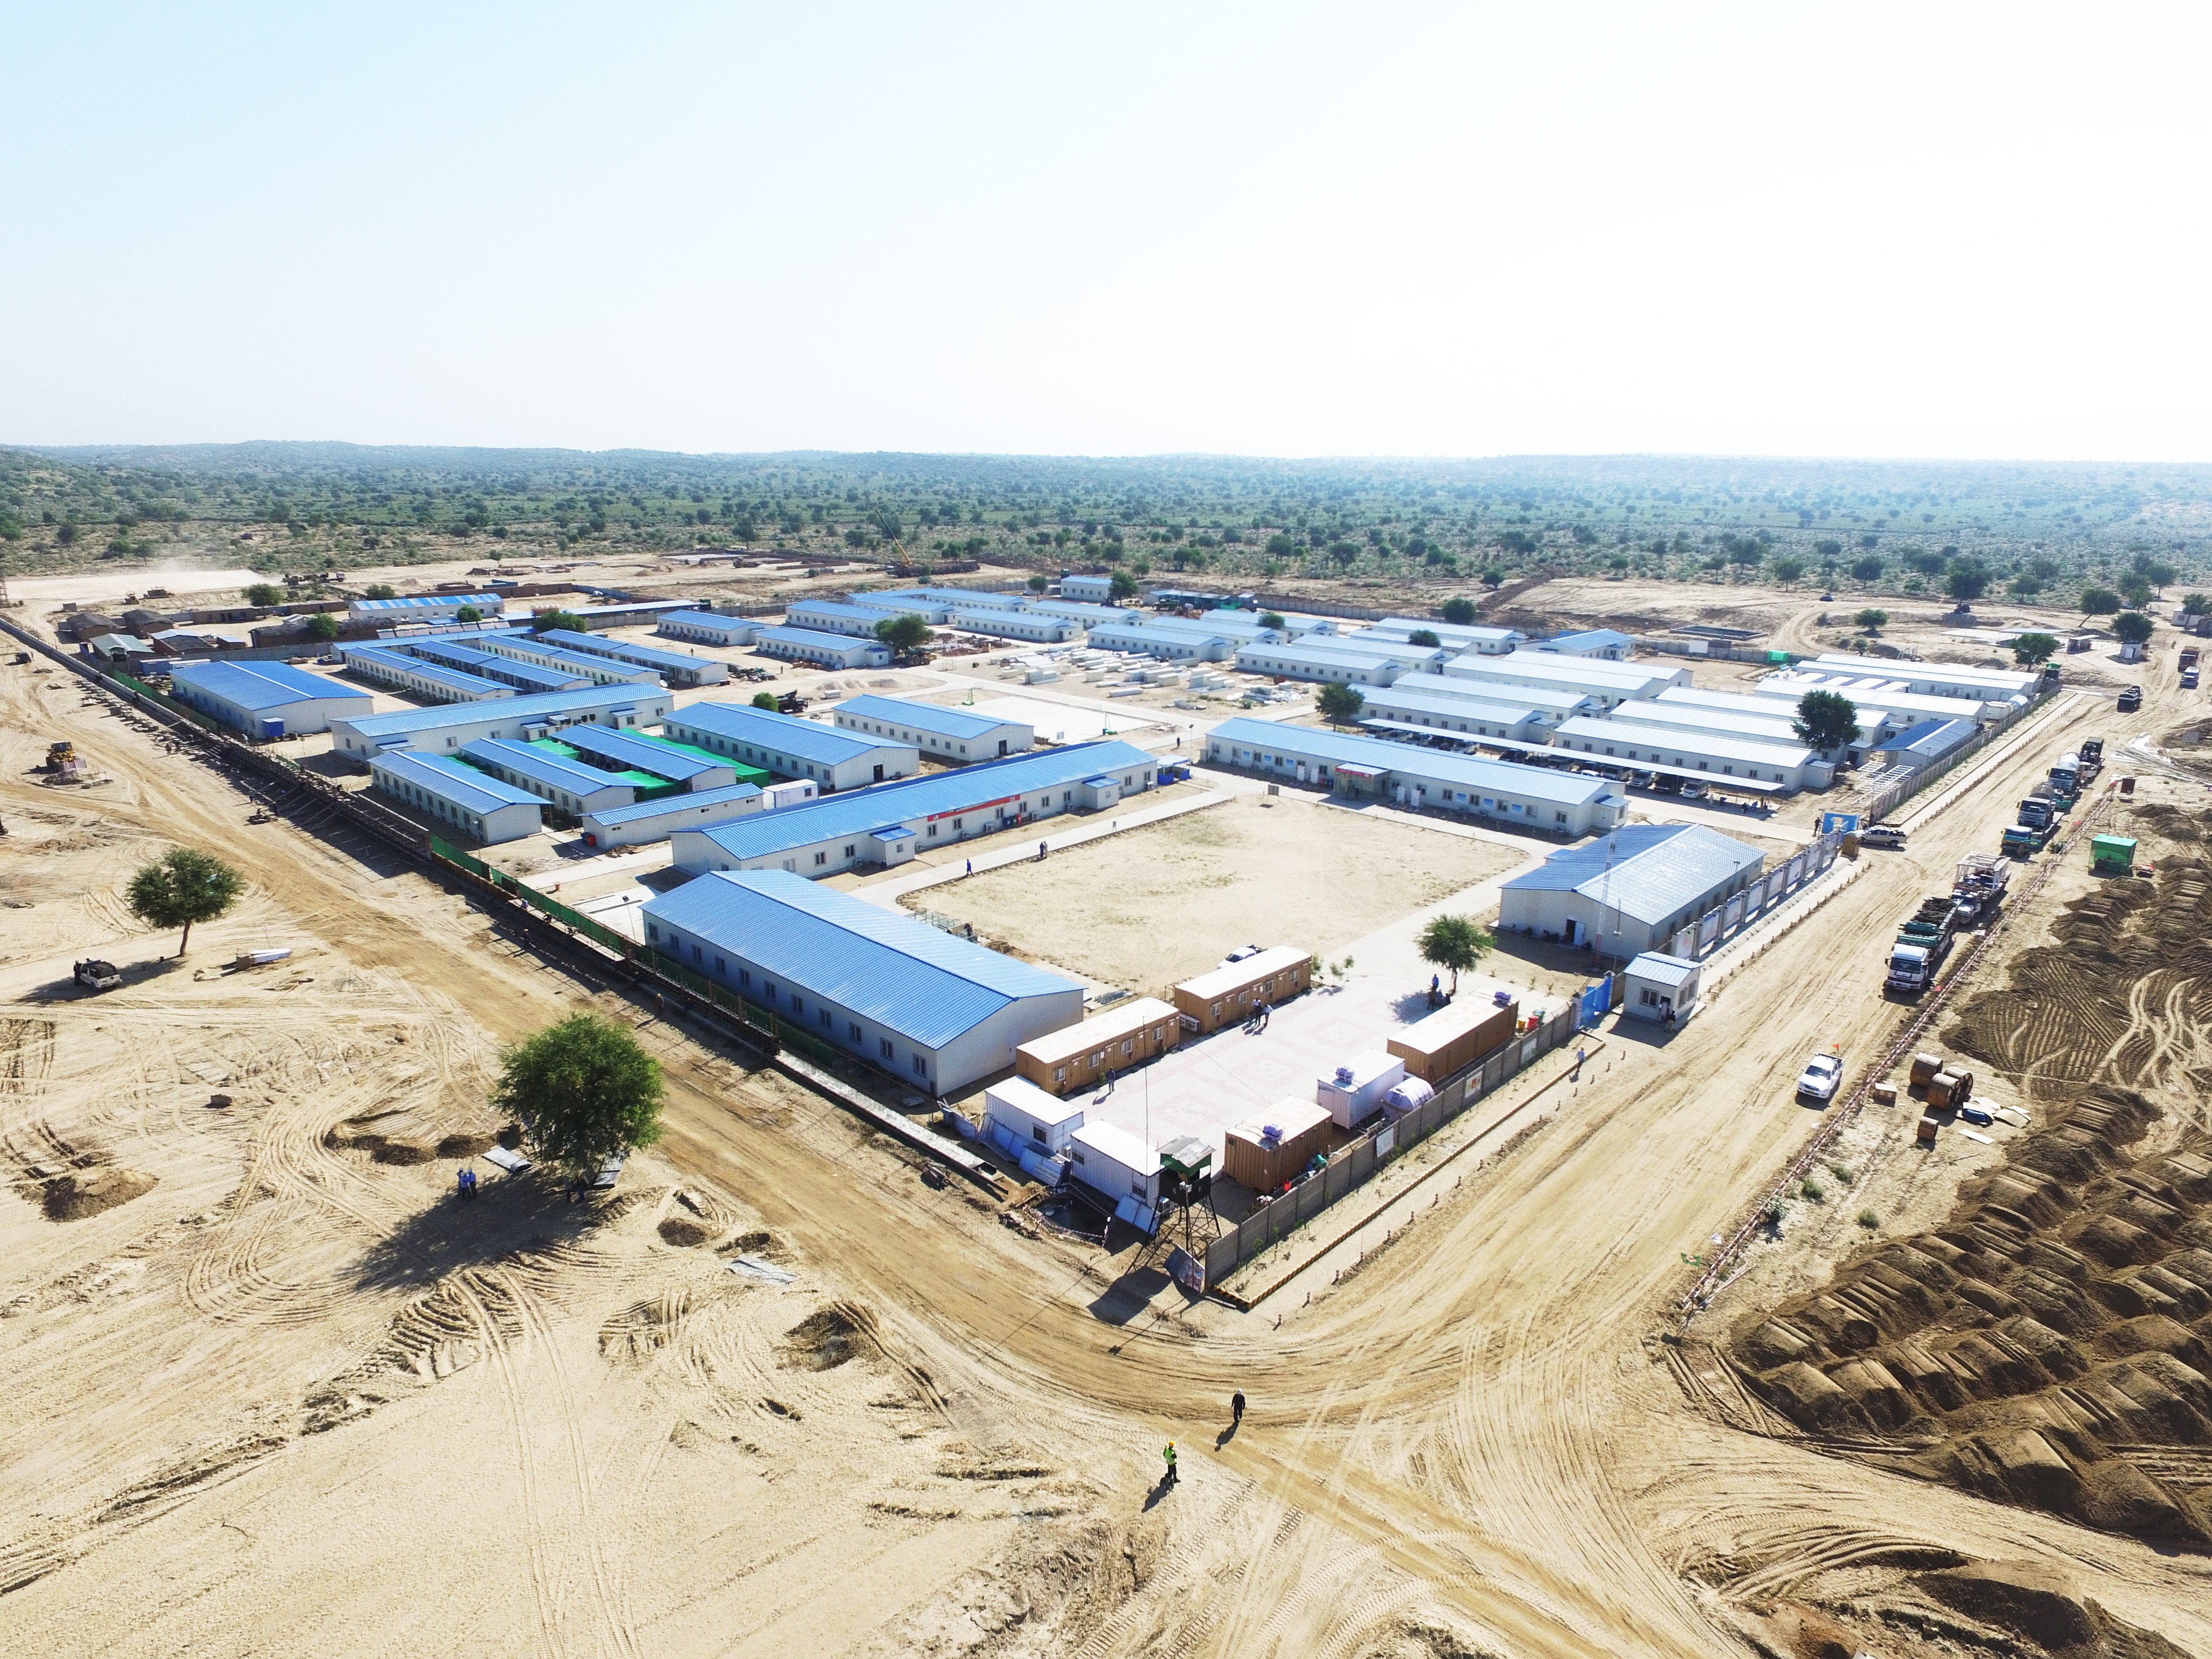
For remote mining accommodation and energy projects, the master plan matters as much as the buildings: dormitory rows orientated to cut solar gain, shaded walkways, canteen placed on the prevailing-wind side of the kitchen, and segregation of noisy workshops from sleeping quarters. This is camp planning work that should be done by dedicated camp design engineers — not improvised by a site foreman.Turnkey construction worker accommodation camp delivered for the Thar coalfield power project in Pakistan.
One Engineering Platform for Every Extreme Climate
Desert heat is only one extreme. Contractors who work across regions increasingly standardize on a single modular platform that is pre-engineered for whichever environment the next project lands in.
|
Climate Challenge |
Engineering Response |
Where It Is Proven |
|
Extreme cold to −50°C |
Enhanced insulation, triple glazing, heated floors, cold-rated steel and seals |
Mining camps in Siberia-grade winters and high-latitude sites |
|
Desert heat to +50°C |
High-spec thermal envelope, dust sealing, oversized HVAC, solar shading |
Middle East solar, oil & gas and giga-project camps |
|
High plateau (4,000 m+) |
Thin-air HVAC derating, UV-stable cladding, hypoxia-aware welfare design |
Plateau mining and railway camps |
|
Coastal C4/C5-M corrosion |
ISO 12944 C5-M coating systems, 316-grade hardware, sealed roofs |
Offshore-support, port and island energy camps |
This climate-platform approach is what turns worker accommodation from a repeated procurement headache into a repeatable, bankable project asset: same module family, same connections, different climate skin.Prefabricated worker housing camp for a petrochemical refinery construction project
Timeline and Cost: What Contractors Should Expect
Speed is the headline benefit, but predictable cost is what finance directors actually sign for. Because modular camp buildings are priced at the factory, the two biggest sources of traditional overrun — local labour inflation and weather-driven programme slip — are largely engineered out.
A realistic procurement sequence for a turnkey 1,000-person desert camp looks like this:
|
Phase |
Duration |
Key Activities |
|
Camp planning & design |
1–2 weeks |
Engineering team lays out master plan, utilities and compliance package |
|
Factory production |
3–5 weeks |
Modules manufactured in parallel; third-party inspection at the factory |
|
Shipping & site preparation |
Concurrent |
Flat-pack modules containerized; earthworks and foundations run by local crews to a simple interface drawing |
|
On-site installation |
3–4 weeks |
Crane erection, MEP hook-up, HVAC commissioning |
|
Handover |
— |
Full camp, canteen equipped and dormitories air-conditioned, ready for first bed-down |
Total: roughly 8–10 weeks from design freeze to first occupants. Beyond speed, the reuse economics are decisive across a contractor's portfolio: a relocatable camp that serves three consecutive projects effectively amortizes its capital cost across the whole programme, and ILO guidance on workers' housing (R115) makes clear that decent accommodation is a workforce-retention obligation, not a discretionary line item (International Labour Organization).
Why Global Contractors Choose CDPH
CDPH is a modular and prefabricated building manufacturer specializing in turnkey workforce accommodation for mining, energy, industrial and infrastructure contractors operating in the world's hardest environments.
- 3 large intelligent production factories deliver modular buildings, prefab houses and steel structure buildings at camp scale — thousands of modules per year with consistent, factory-controlled quality
- 100+ professional designers provide complete camp master planning: layout, utilities, thermal engineering and compliance documentation for client standards such as Aramco and ADNOC camp codes
- 5,000+ projects delivered in 100+ countries, from Gobi desert wind farms and the Thar coalfield to Middle East solar camps and West African refinery sites
- Extreme-environment engineering as standard: solutions validated for −50°C arctic cold, +50°C desert heat, 4,000 m+ plateaus and C4/C5-M coastal corrosion
- Full-scope delivery: worker dormitories, offices, canteens, warehouses, recreation rooms and camp infrastructure — designed, manufactured, shipped and installed by one accountable partner
For contractors, that means one contract, one interface, one warranty — and a camp that is ready when the main plant is.
Frequently Asked Questions
How long does it take to build a labour camp in the desert?
A 1,000-person modular labour camp typically takes 8–10 weeks from design freeze to handover: about 2 weeks for engineering and camp master planning, 3–5 weeks of factory production running in parallel with site works, and 3–4 weeks for on-site installation and commissioning. Traditional construction of the same scope often takes 6–12 months.
How do modular camps keep rooms comfortable at 50°C?
Desert-rated camp buildings combine 75–100 mm rock-wool or PU sandwich panel envelopes, thermal-break steel frames, low-E glazing, sealed and pressurized interiors that block airborne sand, and right-sized HVAC with a capacity margin for peak load. Together these measures hold indoor temperatures 20–25°C below outdoor peaks.
Container accommodation or modular steel buildings — which should I choose?
Flat-pack container accommodation suits fast deployment, relocation and dormitory blocks; large-span modular steel buildings suit canteens, warehouses and recreation halls. Most remote projects use a hybrid of both under a single supplier.
Can a labour camp be relocated and reused after the project ends?
Yes. Modular camp units are engineered for multiple dismantle-and-relocate cycles and typically retain 80–90% of their value for reuse, turning worker accommodation into a recoverable asset across a contractor's project portfolio.
What certifications should a desert workforce camp comply with?
At minimum: host-country municipality and civil defence codes, international structural and fire standards, and client-specific camp standards (e.g., Saudi Aramco, ADNOC). Coastal or high-salinity sites should specify ISO 12944 C4/C5-M coating systems.
About CDPH: CDPH is a global supplier of modular houses, prefab houses and steel structure buildings for mining, energy, industrial and infrastructure projects. With 3 large intelligent production factories, 100+ professional designers, and a track record of 5,000+ projects in 100+ countries, CDPH delivers turnkey workforce camps engineered for extreme environments — from −50°C arctic sites and desert heat to high plateaus and C4/C5-M coastal zones.