 EN
EN

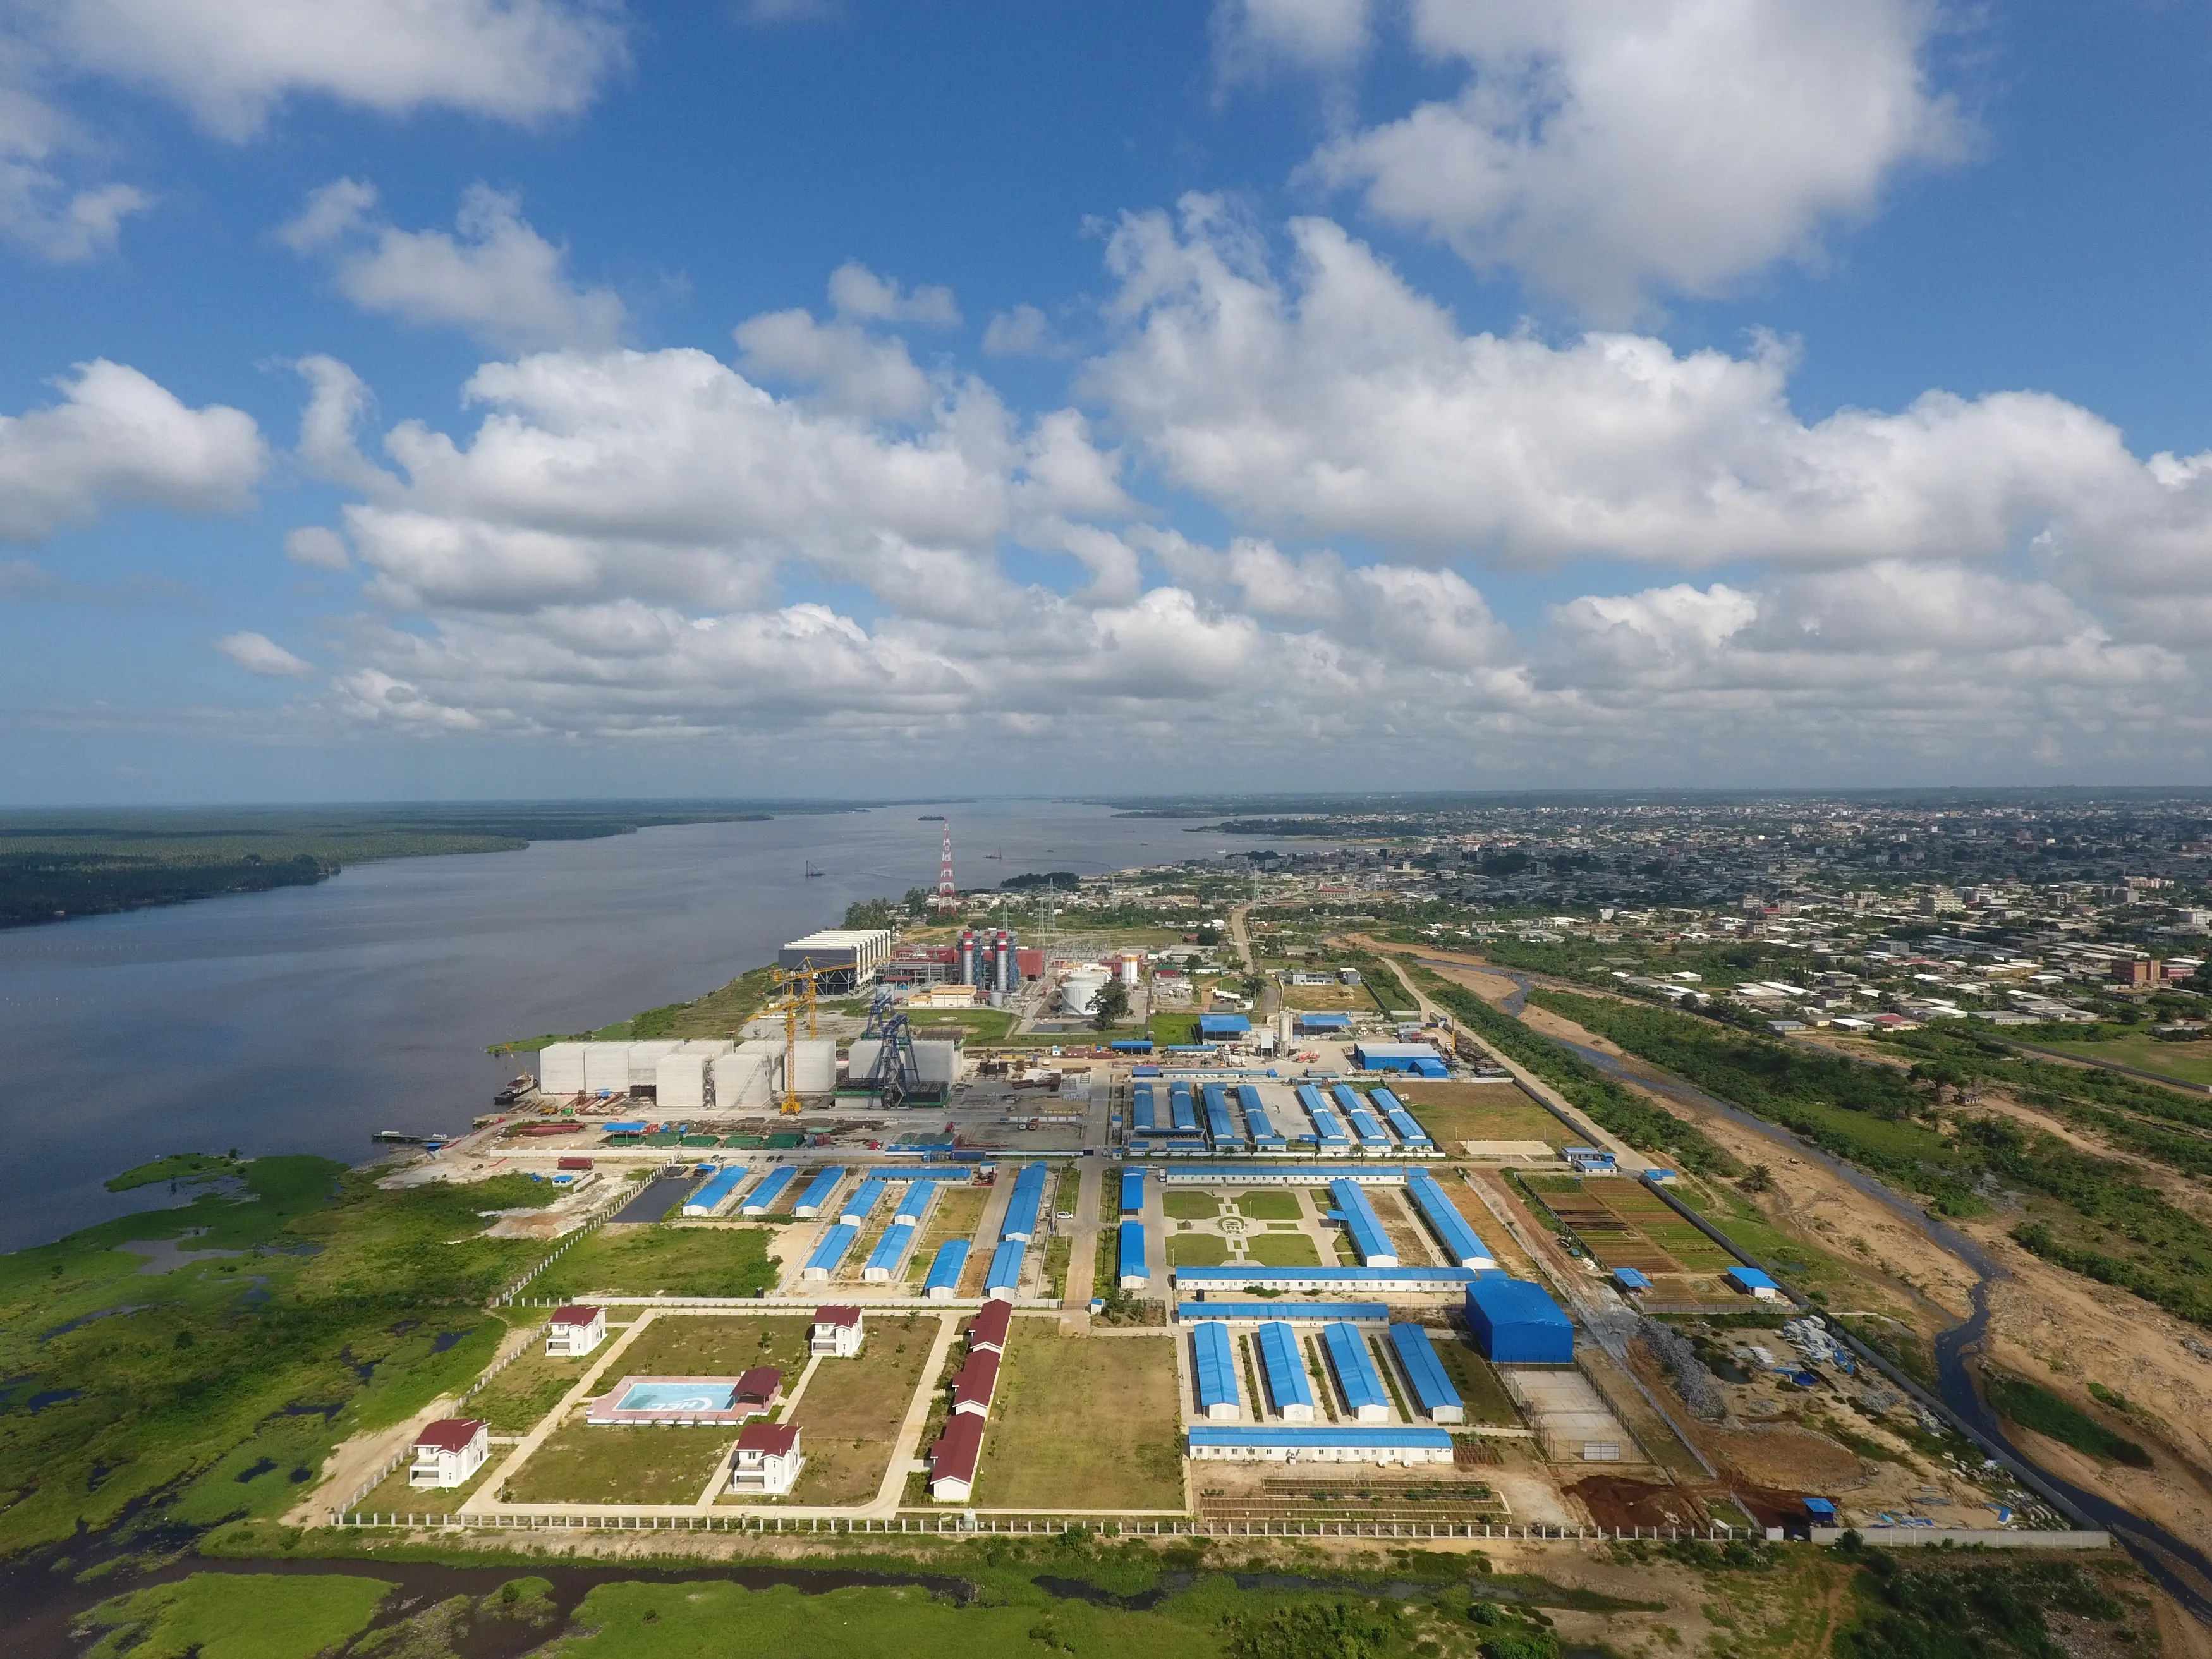
Co jsou Předfabrikované budovy a prefabrikované bydlení?
Prefabrikované budovy a prefabrikované bydlení zahrnují výrobu konstrukčních prvků mimo staveniště v kontrolovaném továrním prostředí, následně přepravu těchto prvků na místo určení pro konečnou montáž. Tento přístup se liší od tradiční výstavby přímo na staveništi a využívá standardizovaných procesů ke zvýšení efektivity, kontroly kvality a udržitelnosti jak v rezidenčních, tak komerčních projektech.
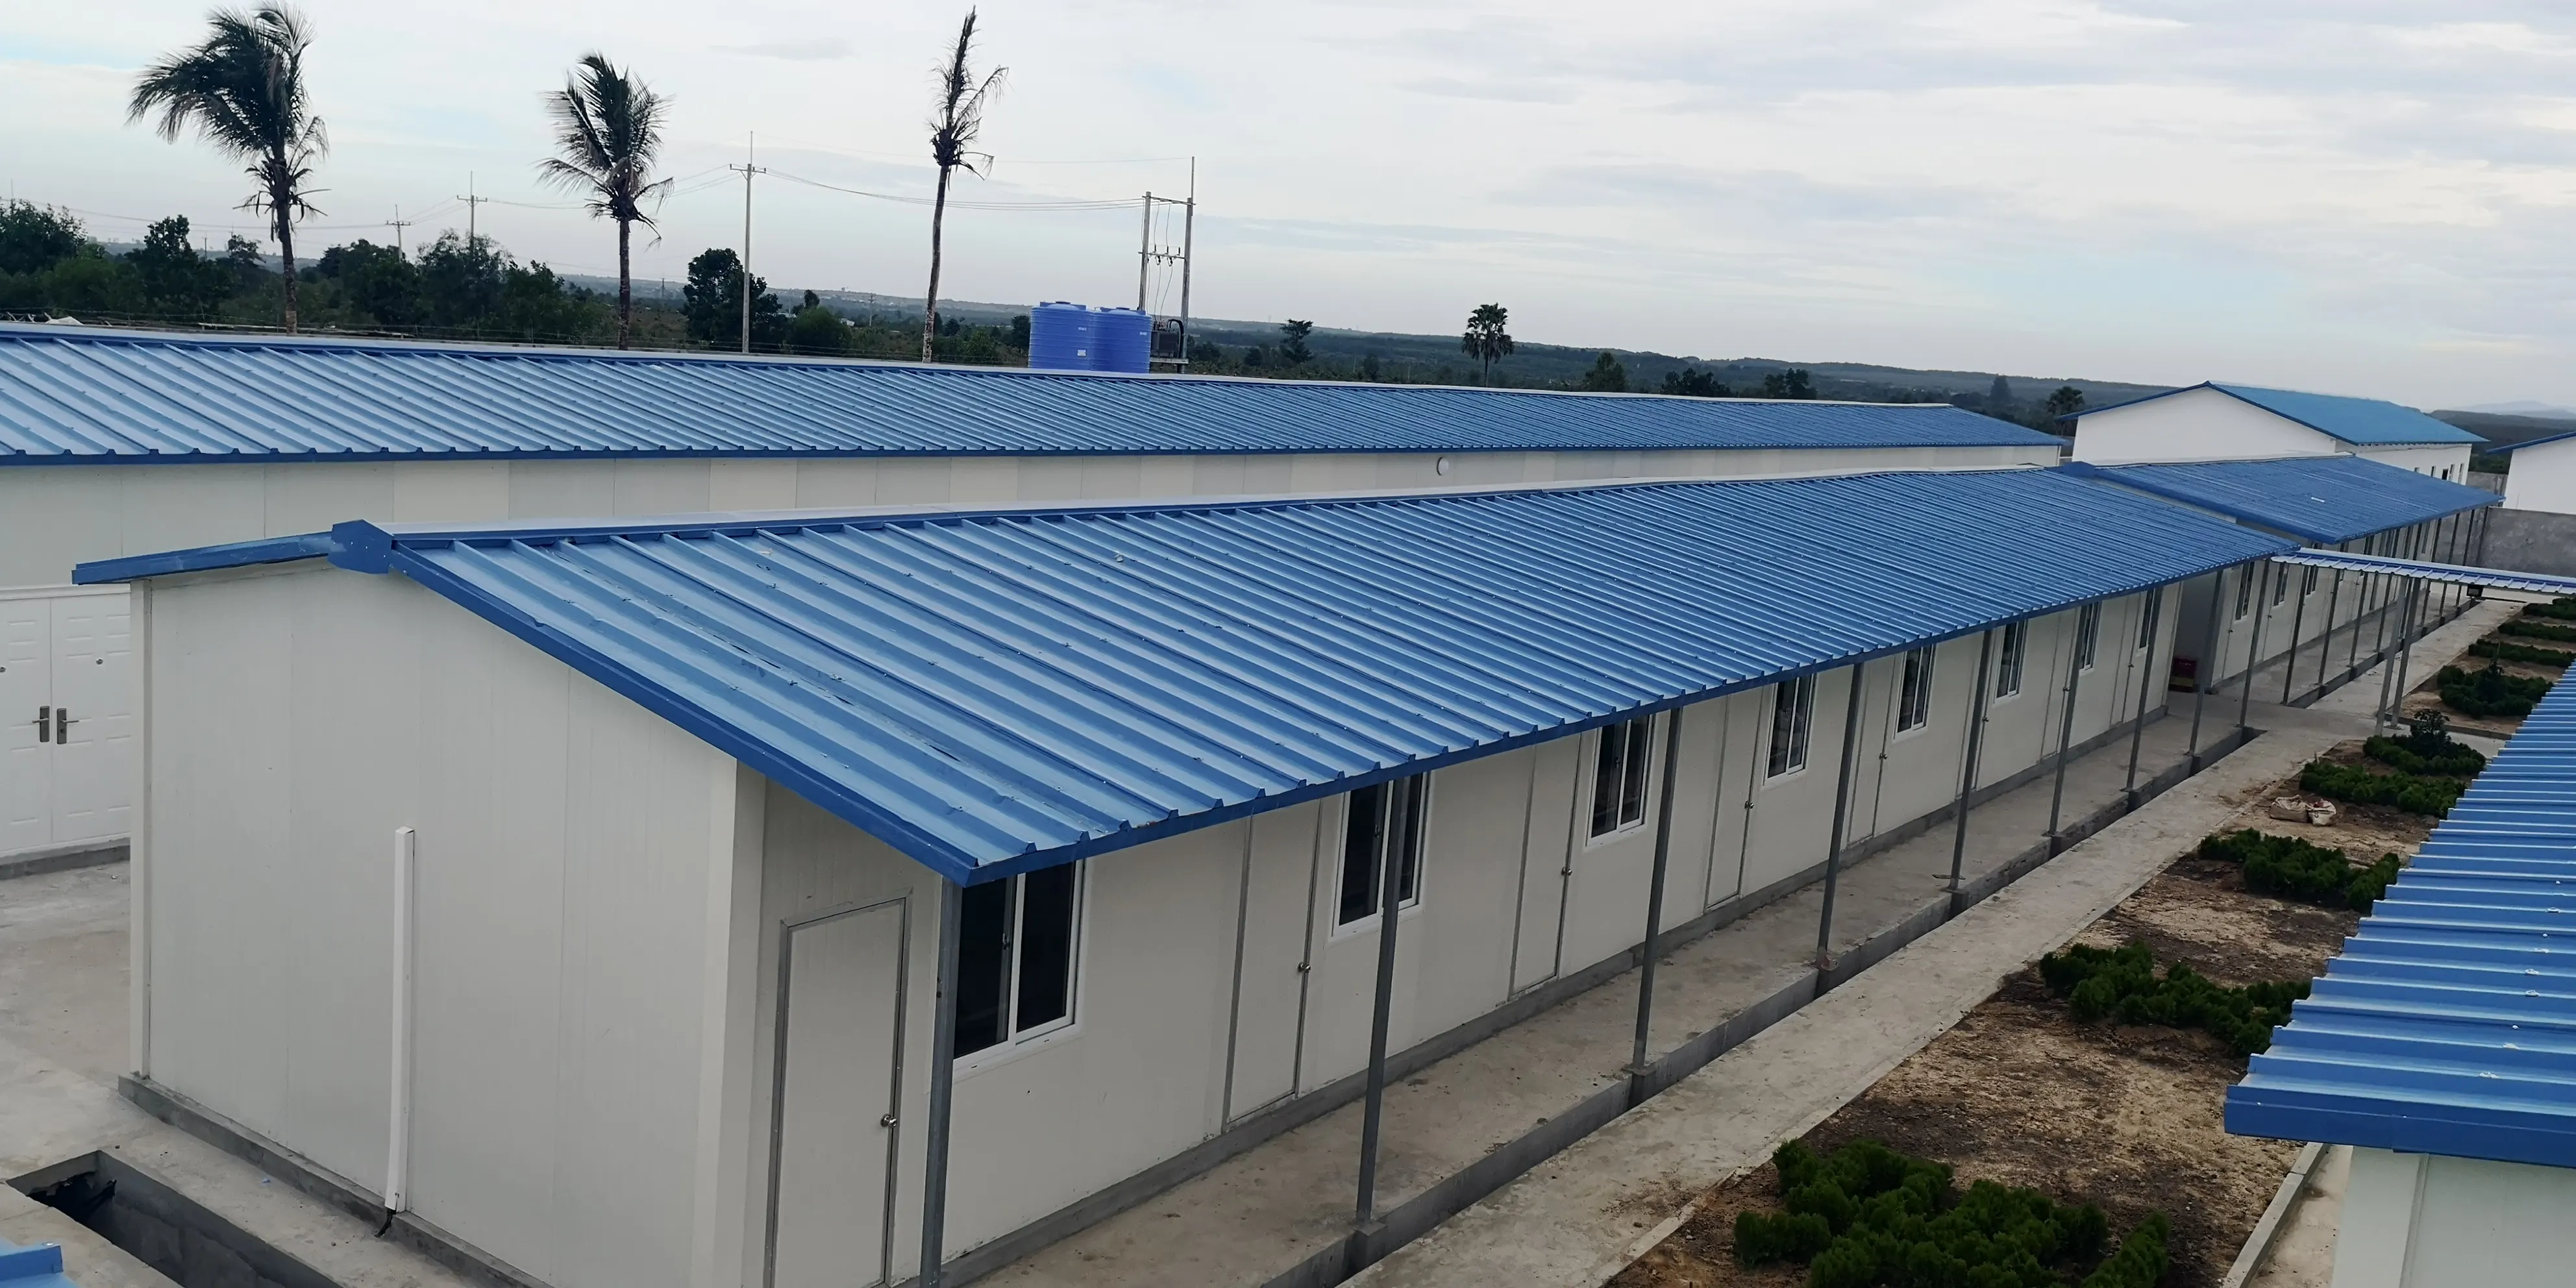
Základní definice: prefabrikace, výstavba mimo staveniště a modulární versus panelové systémy
Prefabrikace označuje tovární výrobu stavebních částí – jako jsou zdi, podlahy nebo střešní vazníky – které jsou později montovány na stavbě. Výroba mimo stavbu rozšiřuje tento koncept tak, že zahrnuje celé fáze projektu dokončené v výrobních zařízeních, čímž se minimalizují rušivé vlivy počasí a umožňuje se přesné inženýrské řešení. Dva dominantní systémy zahrnují:
- Modulární volumetrické jednotky (např. kompletní místnosti), které jsou ve výrobě dokončeny na 60–90 % a následně dopraveny na stavbu a integrovány do základů. Ideální pro rychlé nasazení vícebytových projektů, jako je např. dostupné bydlení.
- Panelové rovinné panelové konstrukce (zdi, podlahy), které se dodávají k montáži na stavbě a nabízejí větší flexibilitu v návrhu a snazší dopravu na staveniště s omezeným přístupem nebo v odlehlých oblastech.
Obě metody snižují stavební odpad o 20–30 % a pracovní náklady o 15–25 % ve srovnání se tradičními stavebními metodami, zároveň zkracují časové harmonogramy o 30–50 % – tato data jsou konzistentně potvrzena analýzami UNEP (2022) a McKinsey (2023) výkonnosti globální výroby mimo stavbu.
Klasifikace podle ISO 21542 (typy 1–4) a důvod, proč je strukturální přehlednost důležitá pro zakázky
ISO 21542 klasifikuje prefabrikované konstrukce do čtyř typů na základě kritérií výkonnosti:
- TYPE 1 : Jednotky s vysokou odolností pro trvalé, vícepodlažní aplikace (např. nemocnice).
- Typ 2 : Standardní bytové moduly s vyváženou trvanlivostí a cenovou efektivitou.
- Typ 3 : Zjednodušené systémy pro nízkopatrové nebo dočasné stavby (např. útočiště pro oběti katastrof).
- Typ 4 : Základní neustálé jednotky pro krátkodobé použití.
Tento rámec eliminuje nejasnosti při zadávání zakázek tím, že již v počáteční fázi stanovuje nosné kapacity, požární klasifikace a požadavky na přístupnost. Vývojáři využívající klasifikaci typů 1–4 snižují chyby v dodavatelském řetězci o 40 % a zajišťují soulad s předpisy – což přímo zlepšuje kontrolu nákladů a proveditelnost projektu. Standardizované specifikace také zjednodušují jednání se stavebními firmami a zabrání zpožděním způsobeným nesouladem komponent.
Klíčové metody výstavby prefabrikovaných budov: modulární, panelové a předřezané systémy
Modulární předem vyrobené bydlení: plně dokončené objemové jednotky s rychlou integrací na staveništi
Modulární předem vyrobené bydlení zahrnuje výrobu celých prostorových částí – včetně stěn, podlah a instalovaného vybavení – v továrnách s regulovaným klimatem. Tyto objemové jednotky jsou obvykle dokončeny z 70–90 % ještě před dopravou, což umožňuje montáž na staveništi během několika dnů místo měsíců. Po doručení jsou moduly pomocí jeřábů umístěny do požadované polohy a připojeny k inženýrským sítím, čímž se doba výstavby zkrátí o 30–50 % oproti tradičním metodám. Tento přístup minimalizuje vliv počasí a rozdíly v kvalitě, zatímco zároveň maximalizuje statickou únosnost konstrukce. Modulární systémy se vyznačují zejména u vícebytových projektů, jako jsou bytové komplexy nebo ubytování pro studenty, kde je klíčová opakovatelnost a rychlost realizace.
Panelové a předřezané přístupy: vyvážení mezi designovou svobodou, logistikou dopravy a přizpůsobivostí na staveništi
Panelová výstavba dodává ploché komponenty – stěnové sekce, střešní vaznice a podlahové kazety – pro montáž na stavbě. Tato metoda zachovává architektonickou flexibilitu a umožňuje individuální dispozice, které modulární systémy nemohou snadno zaručit. Předřezané (nebo tzv. „kit“) systémy tuto metodu dále rozvíjejí tím, že dodávají přesně nařezané materiály pro montáž staviteli, což je ideální pro vzdálené lokality s omezeným přístupem. Obě metody optimalizují dopravní účinnost – plošně balené panely zabírají o 40 % méně místa než objemové moduly – a současně snižují odpad materiálů až o 30 %. Kompenzací je prodloužená doba montáže na stavbě: panelové stavby vyžadují o 15–25 % více času na instalaci než jejich modulární ekvivalenty. Tyto přístupy se osvědčily zejména u individuálních bytových projektů a na lokalitách s náročným terénem.
Ověřené případy použití prefabrikovaného bydlení v reálných projektech
Bytové využití: dostupné bydlení, stavby ve vzdálených oblastech, stavebnice pro samostatnou výstavbu a domy s nulovou bilancí energie
Prefabrikované budovy urychlují dodávku dostupného bydlení o 30–50 %, čímž se stávají ideálními pro projekty zaměřené na zvýšení urbanistické hustoty. V odlehlých lokalitách, jako jsou těžební komunity nebo horské oblasti, moduly vyrobené v továrně překonávají logistická omezení – snižují počet pracovníků na staveništi o 60 % a zároveň zachovávají kvalitu. Sady pro samostatnou výstavbu umožňují majitelům–zakázkovým zhotovitelům jednoduchý proces montáže, který je podrobně popsán v průvodci offsite výstavbou z roku 2023 . Klíčovým prvkem je integrovaný systém obnovitelných zdrojů energie v prefabrikovaných budovách s nulovou emisí CO₂, který dosahuje o 40 % nižších celoživotních emisí; tepelně utěsněné panely minimalizují únik energie v souladu s evropskými udržitelnostními standardy.
Komerční a institucionální využití: infrastruktura NHS, ubytování pro studenty a útočiště odolná vůči katastrofám
Nemocnice využívají modulární předem vyrobené bytové jednotky pro rychlé rozšíření oddělení; projekty NHS byly během pandemických vln dokončeny o 70 % rychleji. Univerzity nasazují panelové ubytovny pro studenty, aby zvládly náhlý nárůst počtu studentů – na jedné britské univerzitní kampusu bylo za pět měsíců pomocí předmontovaných koupelnových modulů přidáno 500 lůžek. Pro zásah při katastrofách nasazují organizace ISO-certifikované úkryty do 72 hodin; konstrukce odolné proti povodním s nadzemními základy se ukázaly jako zásadní při humanitární pomoci v Pákistánu v roce 2022. Tyto stavby zajišťují obyvatelnost v extrémních klimatických podmínkách – od −30 °C do 50 °C – a tím dokazují přizpůsobivost předem vyrobeného stavitelství.
Strategické výhody a praktická omezení předem vyrobeného stavitelství
Předem vyrobené stavitelství přináší významné strategické výhody, ale zároveň je spojeno s jasně definovanými logistickými výzvami. Mezi klíčové výhody patří o 30–50 % kratší doba realizace projektů díky paralelnímu probíhání prací na staveništi a ve výrobní hale, až o 20 % snížení odpadu prostřednictvím přesné výroby (UNEP 2022) a zlepšené kontroly kvality v klimatizovaných zařízeních.
Avšak praktická omezení vyžadují strategie zmírnění:
- Dopravní logistika pro příliš velké moduly vznikají dodatečné náklady ve výši 10–15 % a vyžadují specializované trasy dopravy
- Omezení návrhové flexibility v objemových systémech komplikují úpravy požadavků klienta v pozdní fázi projektu
- Počáteční kapitálová investice do výrobního zařízení vyžaduje vyšší počáteční financování
- Místní rozdíly v územním plánování vytvářejí překážky pro splnění požadavků v různých právních jurisdikcích
Zatímco výroba ve výrobní hale snižuje potřebu pracovní síly na staveništi o 35 % (McKinsey 2023), projekty čelí kompromisům mezi přizpůsobením specifickým požadavkům a výhodami rozsahu výroby. Úspěšné zavedení závisí na časném spolupracování mezi dodavatelem a výrobcem, aby byly návrhové parametry sladěny s možnostmi dopravy – zejména u urbanistických doplňkových stavenišť s omezeným přístupem. Pokud je prefabrikace budov strategicky nasazena, umožňuje vyvážit tyto omezení proti zrychlení návratnosti investice (ROI) a ziskům v oblasti udržitelnosti.
Často kladené otázky
Co je to prefabrikovaná výstavba?
Prefabrikovaná výstavba zahrnuje výrobu stavebních prvků mimo staveniště v továrním prostředí pod kontrolou a jejich montáž na staveništi, čímž se zvyšuje efektivita i kontrola kvality.
Jaké jsou hlavní typy prefabrikovaných bytových systémů?
Hlavní typy zahrnují modulární systémy (objemové, v továrně vyrobené místnosti) a panelové systémy (ploché prvky, jako jsou stěny a střechy, určené pro montáž na staveništi).
Co zahrnuje klasifikace podle normy ISO 21542?
ISO 21542 kategorizuje prefabrikované konstrukce do čtyř typů na základě trvanlivosti, využití a odolnosti, čímž pomáhá standardizovat zakázky a zajistit soulad s předpisy.
Jaké jsou výhody prefabrikovaného bydlení?
Nabízí rychlejší termíny výstavby (o 30–50 %), snížení odpadu (až o 30 %) a lepší kontrolu kvality, přičemž zůstává pro vývojáře cenově efektivní.
S jakými výzvami se prefabrikované projekty potýkají?
Mezi výzvy patří vysoké náklady na dopravu, omezená flexibilita návrhu u modulárních jednotek a problémy se souladem se stavebními předpisy a územním plánováním.
Obsah
- Co jsou Předfabrikované budovy a prefabrikované bydlení?
- Klíčové metody výstavby prefabrikovaných budov: modulární, panelové a předřezané systémy
- Ověřené případy použití prefabrikovaného bydlení v reálných projektech
- Strategické výhody a praktická omezení předem vyrobeného stavitelství
- Často kladené otázky
